
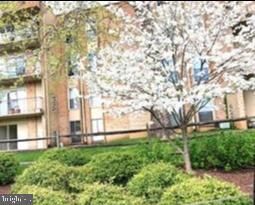
Listing Courtesy of: BRIGHT IDX / Listed By: Hope Cullen, Coldwell Banker Realty
11901 Parklawn Drive 204 Rockville, MD 20852
Active (11 Days)
$215,000 (USD)
OPEN HOUSE TIMES
-
OPENThu, Nov 193:00 pm - 5:00 pm
Description
20,000 price improvement! Exceptional Value with ALL UTILITIES INCLUDED IN THE CONDO FEE! Open Houses Sat/Sun 11/14, 11/15, 12:00-2:00pm. Move right into this pristine, beautifully maintained 900 SF, 2BR/1BA garden-style condo offering spacious interiors, tasteful updates, and a private balcony! Gorgeous hardwood floors flow throughout the unit. The updated kitchen features a gas stove and separate eating area, while the separate dining room is accented by an elegant chandelier. The spacious living room opens to a large private balcony, creating wonderful indoor-outdoor entertaining space—perfect for morning coffee or unwinding at the end of the day. New windows throughout and a new sliding glass door to the balcony! Two generously sized bedrooms offer excellent closet space, including a walk-in closet. Enjoy ample parking just steps from the building entrance. Walnut Grove has an outdoor pool. Ideally located near Metro, shops, restaurants, and Rock Creek Park. An excellent opportunity for first-time buyers or investors. Priced to sell—don't miss it!
MLS #:
MDMC2262800
MDMC2262800
Taxes
$2,117(2026)
$2,117(2026)
Type
Condo
Condo
Year Built
1975
1975
Style
Colonial
Colonial
School District
Montgomery County Public Schools
Montgomery County Public Schools
County
Montgomery County
Montgomery County
Listed By
Hope Cullen, Coldwell Banker Realty
Source
BRIGHT IDX
Last checked Nov 17 2026 at 6:45 AM GMT+0000
BRIGHT IDX
Last checked Nov 17 2026 at 6:45 AM GMT+0000
Bathroom Details
- Full Bathroom: 1
Interior Features
- Window Treatments
- Wood Floors
- Dishwasher
- Disposal
- Microwave
- Refrigerator
- Exhaust Fan
- Stove
- Breakfast Area
- Recessed Lighting
- Range Hood
- Kitchen - Table Space
- Bathroom - Tub Shower
Subdivision
- Walnut Grove
Property Features
- Above Grade
Heating and Cooling
- Forced Air
- Central A/C
Exterior Features
- Brick
Utility Information
- Sewer: Public Sewer
- Fuel: Natural Gas
School Information
- Elementary School: Garrett Park
- Middle School: Tilden
- High School: Walter Johnson
Stories
- 1
Living Area
- 900 sqft
Listing Price History
Date
Event
Price
% Change
$ (+/-)
Nov 13, 2026
Price Changed
$215,000
-9%
-$20,000
Location
Disclaimer: Copyright 2026 Bright MLS IDX. All rights reserved. This information is deemed reliable, but not guaranteed. The information being provided is for consumers’ personal, non-commercial use and may not be used for any purpose other than to identify prospective properties consumers may be interested in purchasing. Data last updated 11/16/26 22:45


